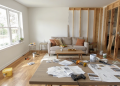
Open-plan layouts have transformed the way UK families live, replacing traditional compartmentalised rooms with flowing, connected spaces that feel larger and more inviting. What started as a trend in loft conversions and new builds has become the preferred choice for homeowners renovating both period properties and modern houses. At HotRadiators, we’ve seen firsthand how the right design approach, including thoughtful heating solutions, can make these spaces both beautiful and comfortable year-round.
The appeal is obvious: natural light floods through multiple areas, creating bright, airy environments that feel welcoming throughout the day. Families can cook, dine, and relax together without physical barriers, strengthening connections whilst still getting on with daily activities. Parents can supervise children’s homework whilst preparing dinner. Hosts can chat with guests instead of being isolated in the kitchen.
Key benefits of open-plan living:
- Enhanced natural light distribution across your entire living space
- Improved family connection and social interaction
- Greater flexibility in how you use your home
- Increased sense of spaciousness, even in smaller properties
- Better flow for entertaining and everyday activities
This guide walks you through the essential considerations for creating a successful modern open-plan space. From initial planning and zone definition to lighting, heating, and finishing touches, you’ll discover how to balance openness with functionality, creating a home that’s both stylish and supremely liveable.
Start with Smart Space Planning
Before knocking down walls or choosing furniture, take time to understand how you’ll use your open-plan area genuinely. Different families have different needs, and getting this wrong means living with a space that looks good in photos but doesn’t work in reality.
Four Essential Planning Steps:
- Assess your lifestyle honestly – Do you cook elaborate meals that create mess and smells? You’ll need proper ventilation and perhaps some visual separation between the kitchen and the living areas. Got young children? You’ll want clear sight lines so you can watch them whilst getting things done.
- Map natural pathways – People should move intuitively from the entrance to the kitchen to seating areas without weaving around obstacles or disrupting others. Avoid placing furniture in natural walking routes.
- Maintain consistent flooring and ceiling levels – This creates the seamless flow that makes open-plan layouts feel so spacious. If your renovation involves connecting rooms at slightly different levels, consider whether the character of split levels outweighs the visual disruption.
- Consider acoustic comfort – Hard surfaces and open spaces bounce sound around, creating echo and making conversations difficult. Plan for soft furnishings, acoustic panels, or strategic rug placement to absorb noise.
Define Zones Without Walls
The magic of open-plan living lies in creating distinct areas that flow together rather than feeling like one vast, undefined space. You need psychological boundaries without physical barriers.
Using Furniture as Zone Dividers:
Strategic furniture placement:
- Position your sofa as a room divider rather than against a wall, it naturally separates living and dining areas whilst maintaining sight lines
- Use a kitchen island as a functional boundary that defines cooking zones while providing seating and storage
- Install open shelving units that offer storage whilst subtly dividing areas without blocking light
Visual separation techniques:
- Large rugs anchor different zones, one under seating, another beneath the dining table
- Varying textures and complementary colours create interest without clashing
- Different ceiling treatments (exposed beams, recessed lighting, painted sections) define areas subtly
Lighting for zone definition:
- Pendant lights above dining tables signal that the area’s purpose
- Floor lamps create cosy corners in living spaces
- Different lighting circuits let you illuminate specific zones according to use
Prioritise Natural Light and Ventilation
Light transforms open-plan spaces from potentially cavernous to genuinely uplifting. The ability to illuminate your entire living area with natural daylight is one of the layout’s greatest advantages. Don’t waste it.
Maximising Natural Light:
Window and door solutions:
- Install floor-to-ceiling glazing or bi-fold doors to blur indoor-outdoor boundaries
- Add skylights or roof lanterns for overhead light in deeper room layouts
- Choose sliding panels that open fully rather than traditional hinged doors
Window treatment guidelines:
- Keep treatments minimal and light-coloured
- Use sheer blinds or plantation shutters for privacy without blocking daylight
- Avoid heavy curtains that fight against the open-plan philosophy
Essential Ventilation Considerations:
- Powerful extractor hoods – Not optional in open-plan layouts where cooking smells travel everywhere
- Trickle vents – Install in windows for constant, gentle air circulation
- Cross-ventilation – Multiple openable windows on different walls keep the air fresh
- Mechanical ventilation – Consider MVHR systems for year-round comfort
Choose a Cohesive Design Theme
Alt: design theme for a living room
Without walls to separate different decorating schemes, your open-plan space needs a unified approach that creates harmony whilst avoiding monotony.
Design Consistency Checklist:
✓ Colour palette – Choose 3-5 complementary colours that appear throughout
✓ Material selection – Wood tones should complement each other; metal finishes should be consistent
✓ Texture layering – Balance minimalism with warmth through cushions, throws, and woven elements
✓ Statement pieces – One dramatic light fitting or bold artwork creates personality
✓ Flooring continuity – Same flooring throughout enhances the sense of flow
Avoiding common pitfalls:
- Don’t mix too many metal finishes (brass, chrome, black steel) in visible areas
- Avoid going too minimal, spaces need warmth to feel like home
- Don’t forget that everything’s visible simultaneously, so cohesion matters more than in traditional layouts
Integrate Smart Heating Solutions
Open-plan layouts present unique heating challenges, larger volumes to warm, varying ceiling heights, and the need for equipment that doesn’t compromise your carefully planned aesthetic.
Modern Heating Strategies:
Designer heating options:
- Sleek contemporary styles in anthracite, brushed steel, or minimalist white
- Vertical designs that maximise wall space where horizontal room is premium
- Units that serve as design features rather than eyesores
Smart placement for open spaces:
- Position units on external walls where heat loss is greatest
- Use multiple smaller units rather than one large central unit
- Place near patio doors or large windows to counteract cold spots
- Ensure even temperature distribution throughout the entire area
Control and efficiency:
- Zoned heating with smart thermostats for independent area control
- Programmable systems that adapt to your daily routines
- Energy-efficient options that reduce running costs
Brands like HotRadiators offer ranges specifically designed for contemporary open-plan homes, combining efficient performance with aesthetics that enhance rather than detract from your carefully planned interior.
Balance Open Space with Storage
The biggest challenge in open-plan living is maintaining the clean, uncluttered look whilst accommodating all the stuff that comes with daily life.
Storage Solutions That Work:
Built-in options (highest impact):
- Floor-to-ceiling cupboards for maximum capacity with clean lines
- Fitted kitchen units with clever internal organisation
- Custom joinery that fills awkward spaces perfectly
Multi-functional furniture:
- Kitchen islands with deep drawers, shelving, and concealed appliances
- Benches with storage lift-tops for toys or throws
- Ottomans serving as both seating and hidden storage
Underutilised spaces:
- Under-stairs custom-fitted drawers or home office nooks
- Window seats with storage beneath
- Alcoves fitted with bespoke cabinetry
The golden rule: If you can’t see it, it can’t create visual clutter. Prioritise closed storage over open shelving unless you’re genuinely disciplined about keeping displayed items minimal and curated.
Lighting Makes the Mood
A single overhead light ruins open-plan spaces, creating harsh shadows and flat, uninviting atmosphere. Successful lighting requires layers that work together.
The Three-Layer Lighting Approach:
1. Ambient Lighting (base layer)
- Recessed ceiling spots are distributed evenly throughout
- Surface-mounted fixtures for overall illumination
- Dimmable circuits for adjustable intensity
2. Task Lighting (functional layer)
- Bright spotlights over kitchen worktops
- Under-cabinet LED strips for food preparation
- Reading lamps beside seating areas
- Pendant lights positioned 75-80cm above dining tables
3. Accent Lighting (atmosphere layer)
- Picture lights highlighting artwork
- LED strips along shelving units
- Uplighters washing walls with soft light
- Floor lamps create cosy corners
Smart Lighting Benefits:
- Create different scenes for different activities (cooking, dining, relaxing)
- Control everything from your phone or voice commands
- Adjust brightness and mood without touching switches
- Set schedules that adapt to your daily routines
Finishing Touches for a Modern Feel
Details separate good open-plan spaces from truly exceptional ones. These final layers add warmth, personality, and polish.
Essential Finishing Elements:
Natural elements:
- Large statement plants (fiddle-leaf figs, monstera) fill vertical space
- Smaller planters on shelves soften hard edges
- Fresh flowers add seasonal colour and life
Reflective surfaces:
- Large mirrors opposite the main windows double the natural light
- Smaller mirrors in darker corners brighten difficult spots
- Glass accessories add sparkle without visual weight
Textile layers:
- Cushions and throws in varied textures (linen, wool, cotton, velvet)
- Area rugs define zones and absorb sound
- Minimal curtains for softness without heaviness
Material Quality Matters:
Choose materials that convey permanence and quality:
- Solid oak rather than laminate
- Natural stone rather than plastic composites
- Brushed metal rather than shiny chrome
- Wool or cotton fabrics rather than synthetic alternatives
Décor philosophy: Keep it minimal but meaningful. Every item should earn its place. Quality over quantity, always.
Design for Comfort, Light, and Connection
Creating a successful modern open-plan space isn’t about following a single trend or copying magazine photos. It’s about understanding how you live and designing a space that enhances rather than constrains your daily life.
The Open-Plan Success Formula:
Balance these priorities:
- Openness with definition
- Minimalism with warmth
- Style with function
- Connection with privacy
- Light with comfort
Remember the fundamentals:
- Start with thorough planning that honestly addresses your family’s needs
- Define zones thoughtfully using furniture, lighting, and visual cues
- Flood your space with natural light whilst ensuring proper ventilation
- Maintain design cohesion without sacrificing personality
- Integrate efficient, attractive heating that works with your aesthetic
The most successful open-plan spaces work seamlessly with daily life, supporting your routines and relationships without demanding constant attention or maintenance. They feel spacious without being cavernous, connected without being chaotic, contemporary without being cold.
Whether you’re renovating an existing property or designing a new build, these principles will help you create an open-plan space that combines contemporary style with genuine comfort. With smart planning and quality heating solutions, your modern open-plan home will deliver light, flow, and connection for years to come.